Albemarle Park Cottage
Location: Asheville, NC
Type: Residential Renovation
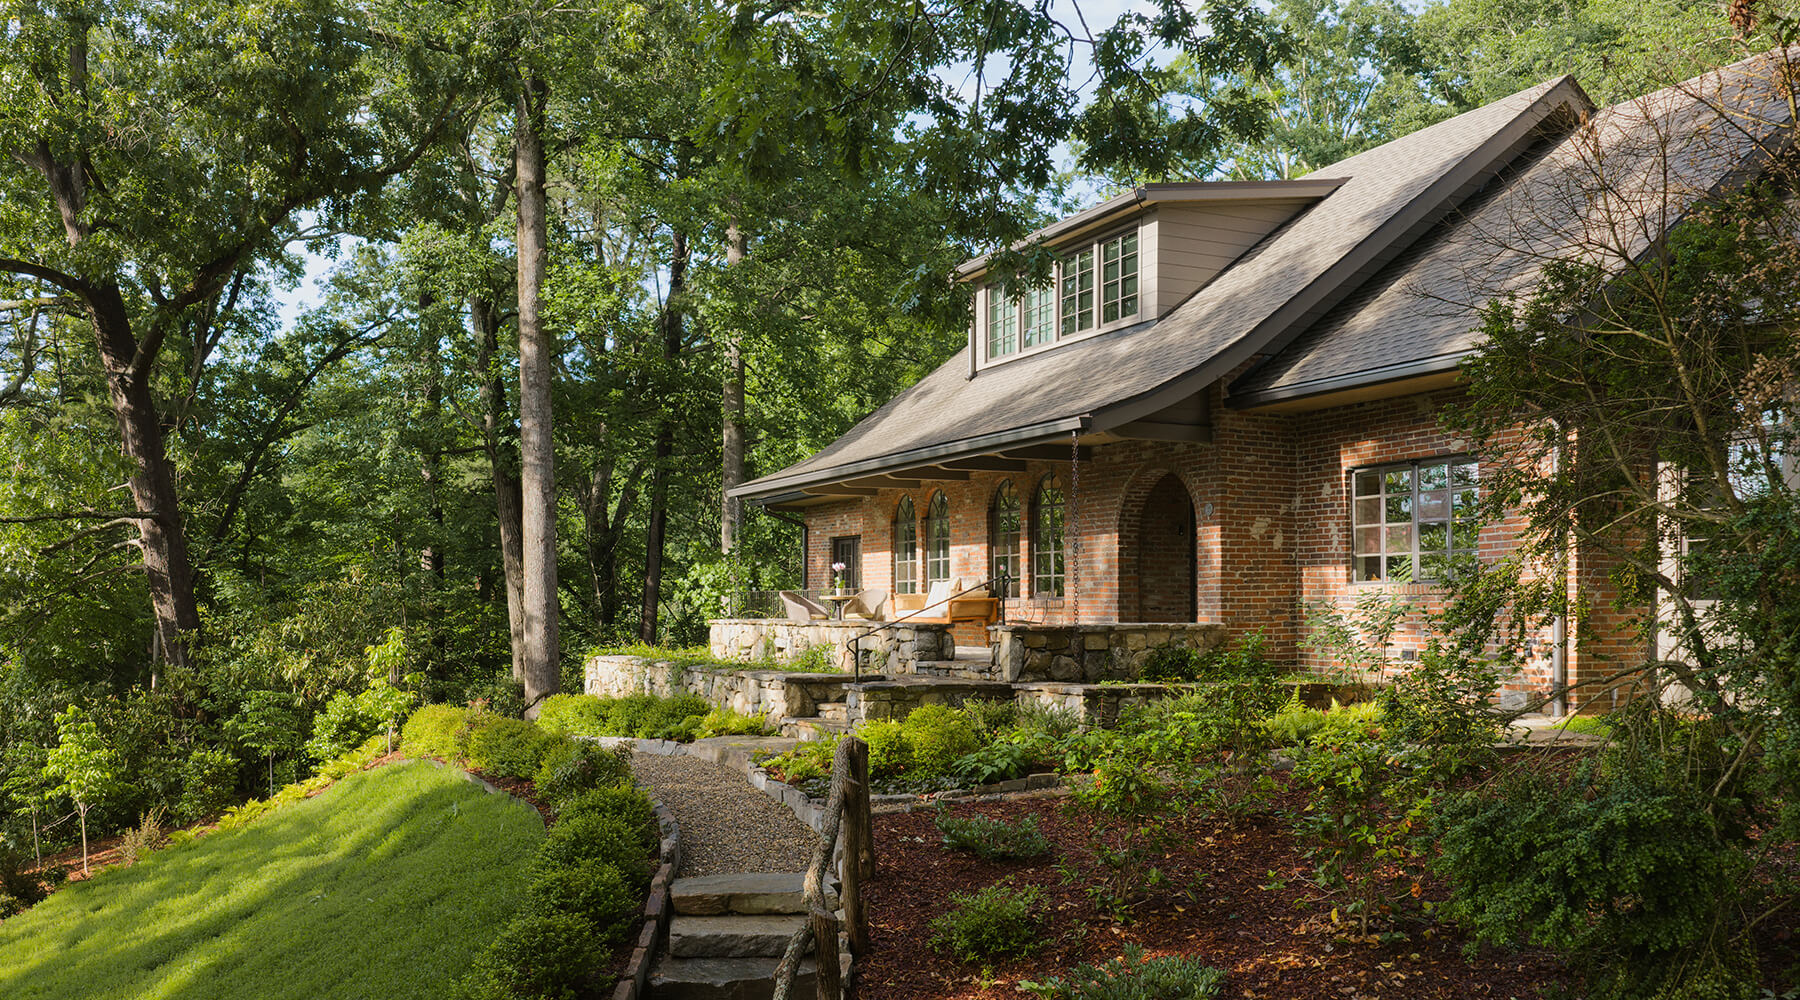
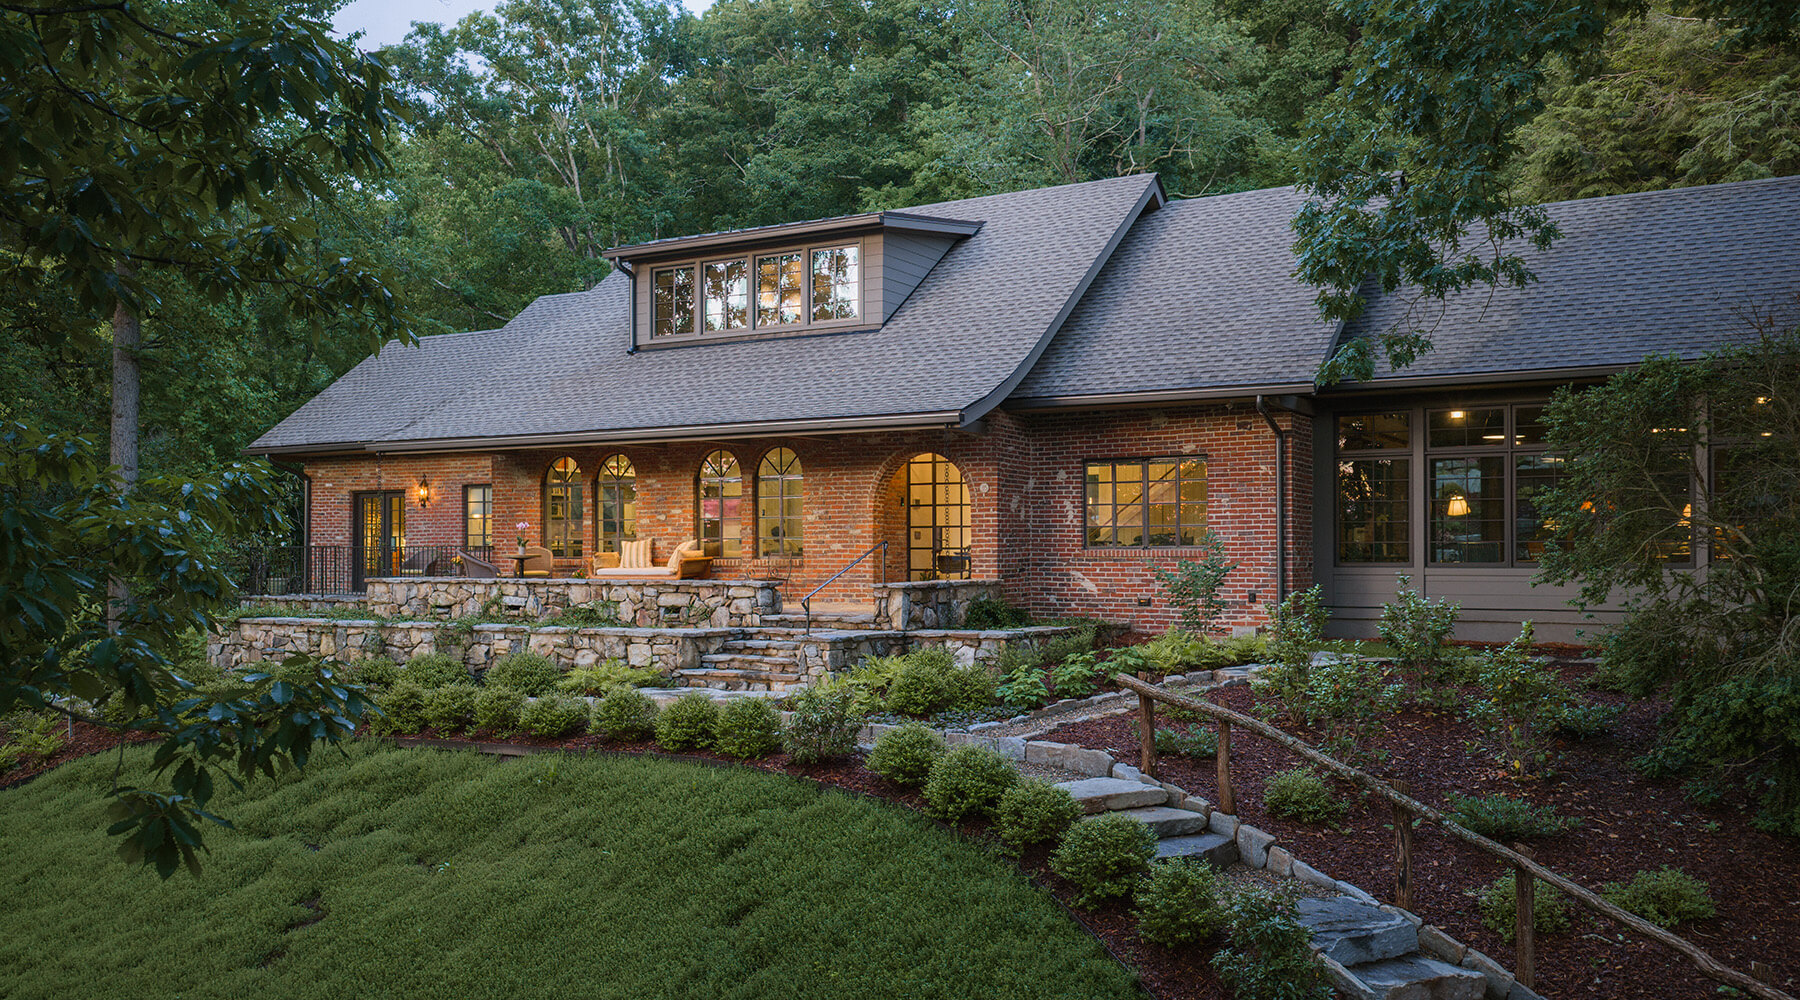
A neglected 1950s rancher in Asheville’s Albemarle Park has been revitalized into a two-bedroom residence tailored for aging-in-place. The spacious attic was expanded with dormers to establish a brighter upper level that houses the primary suite. The resulting design features textured interior living spaces and outdoor garden spaces crafted for community engagement.
Project Team
Builder: M.S. Hammett Construction
Photographer: Jordan Powers
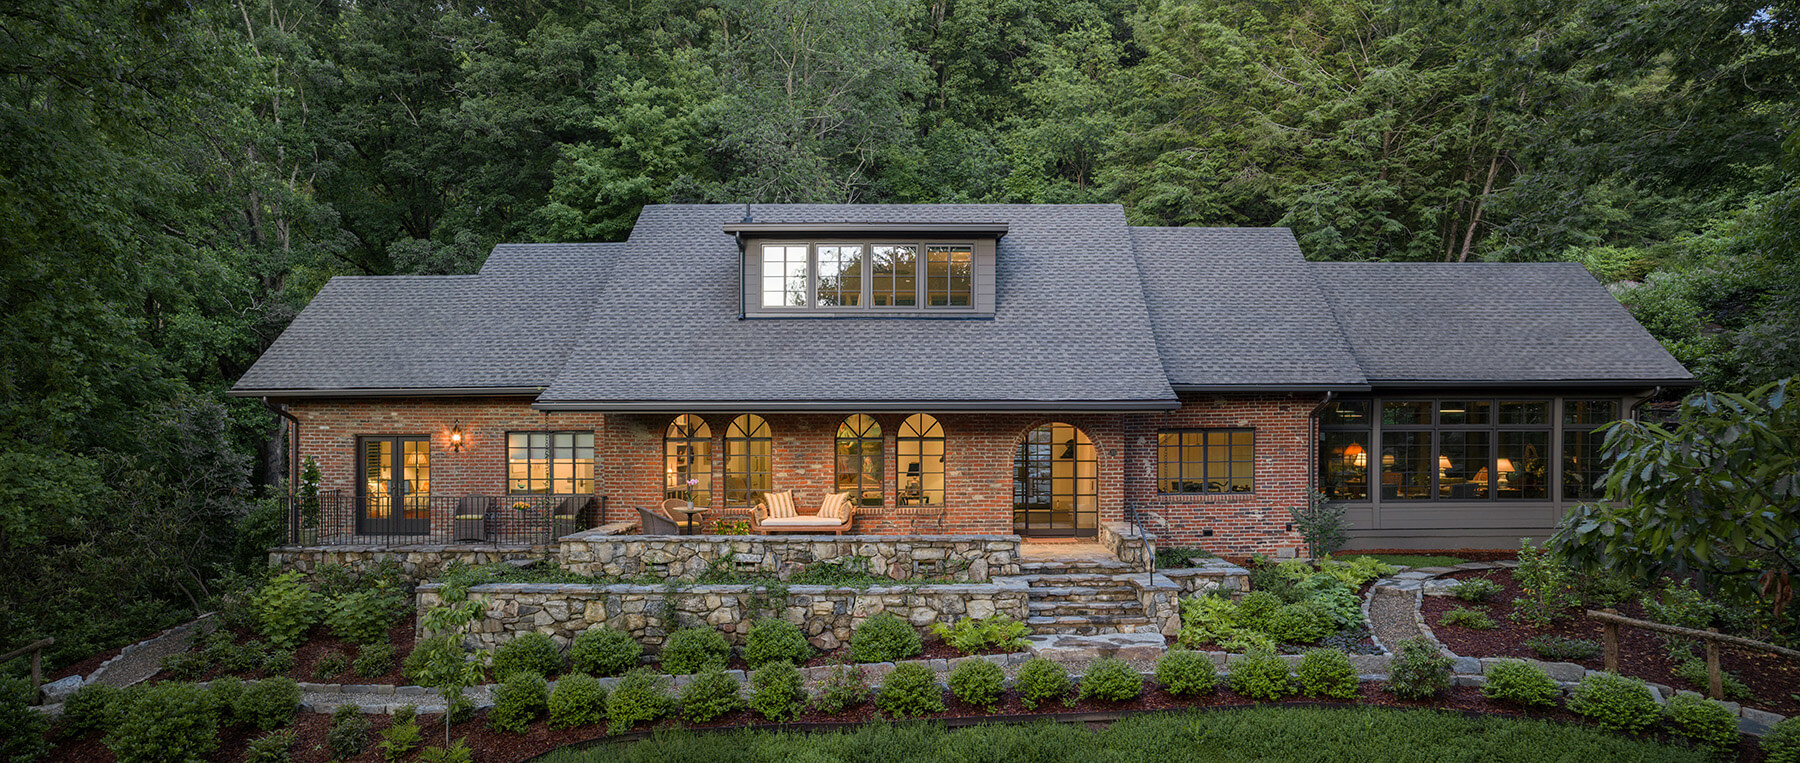
This house is a non-contributing structure in Albemarle Park, one of Asheville’s historic neighborhoods. The one-bedroom home was a quirky 1950s-era rancher originally designed with nods toward historicity – intentionally rusticated brick and arched windows – in an otherwise conventional, low boxy form. We were tasked with transforming it into a two-bedroom home suitable for aging in place.
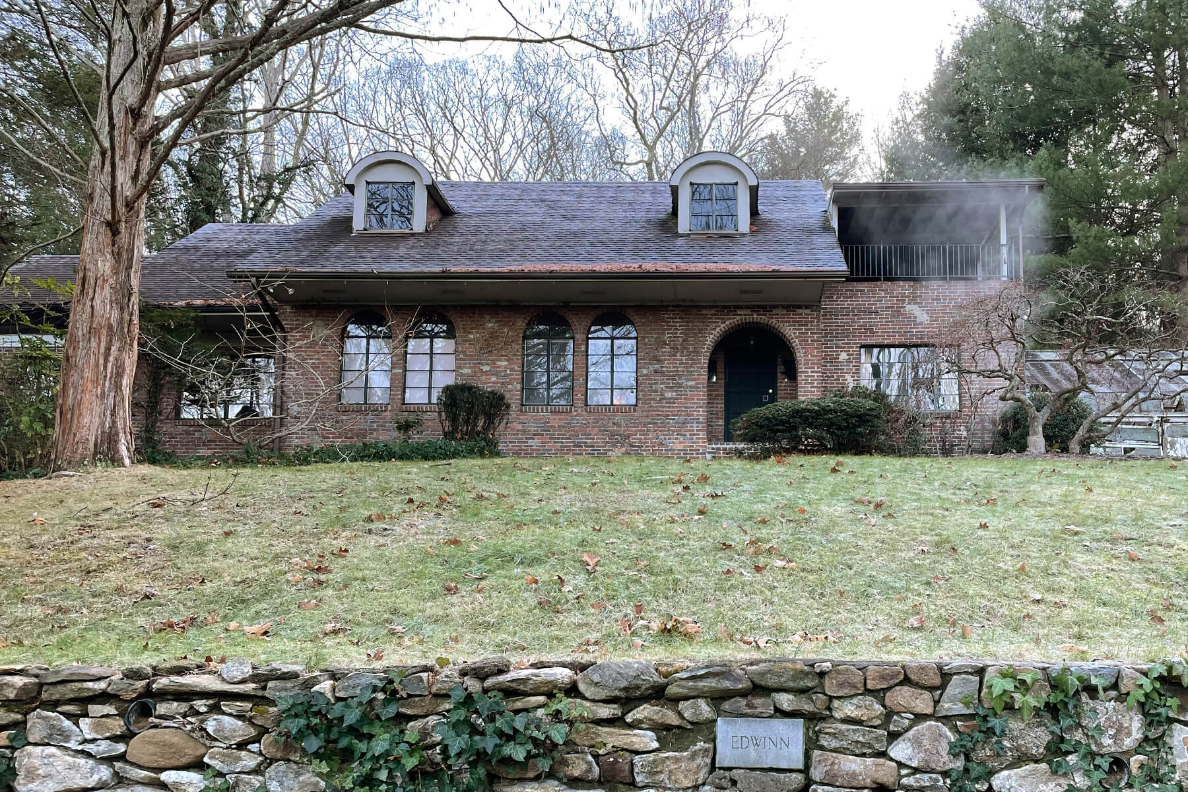
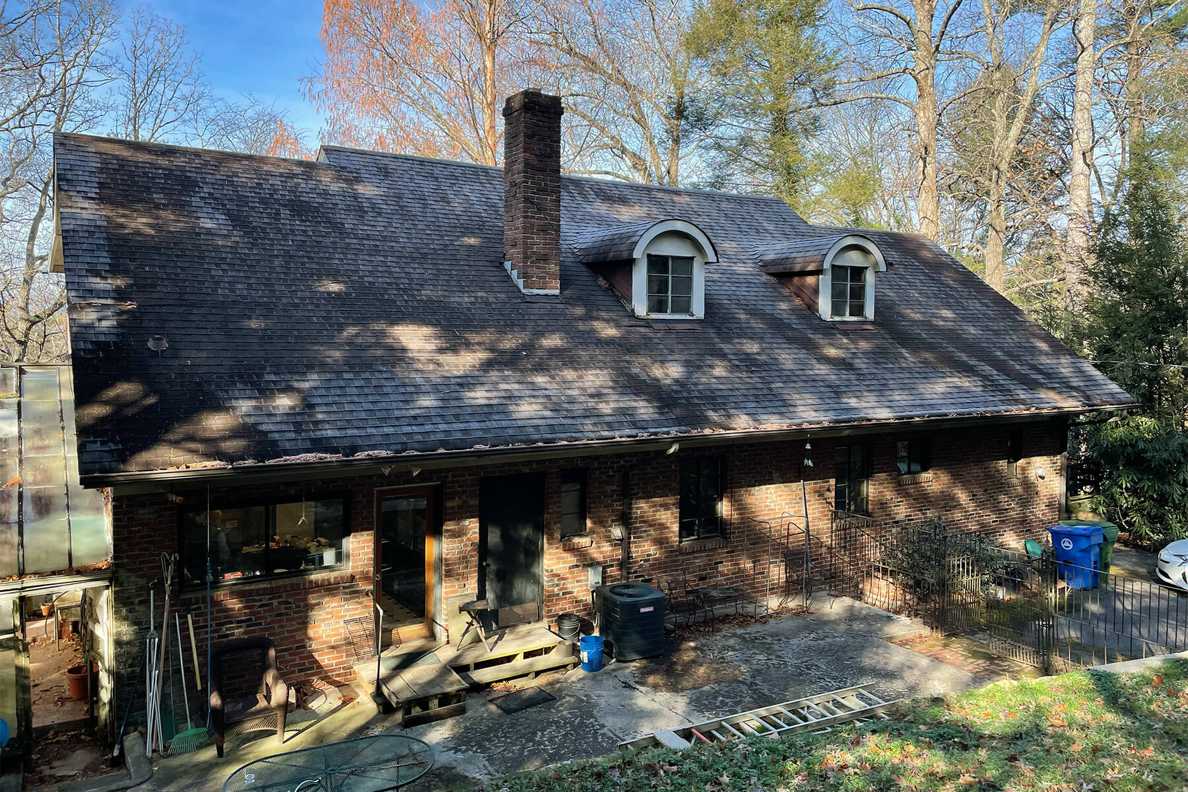
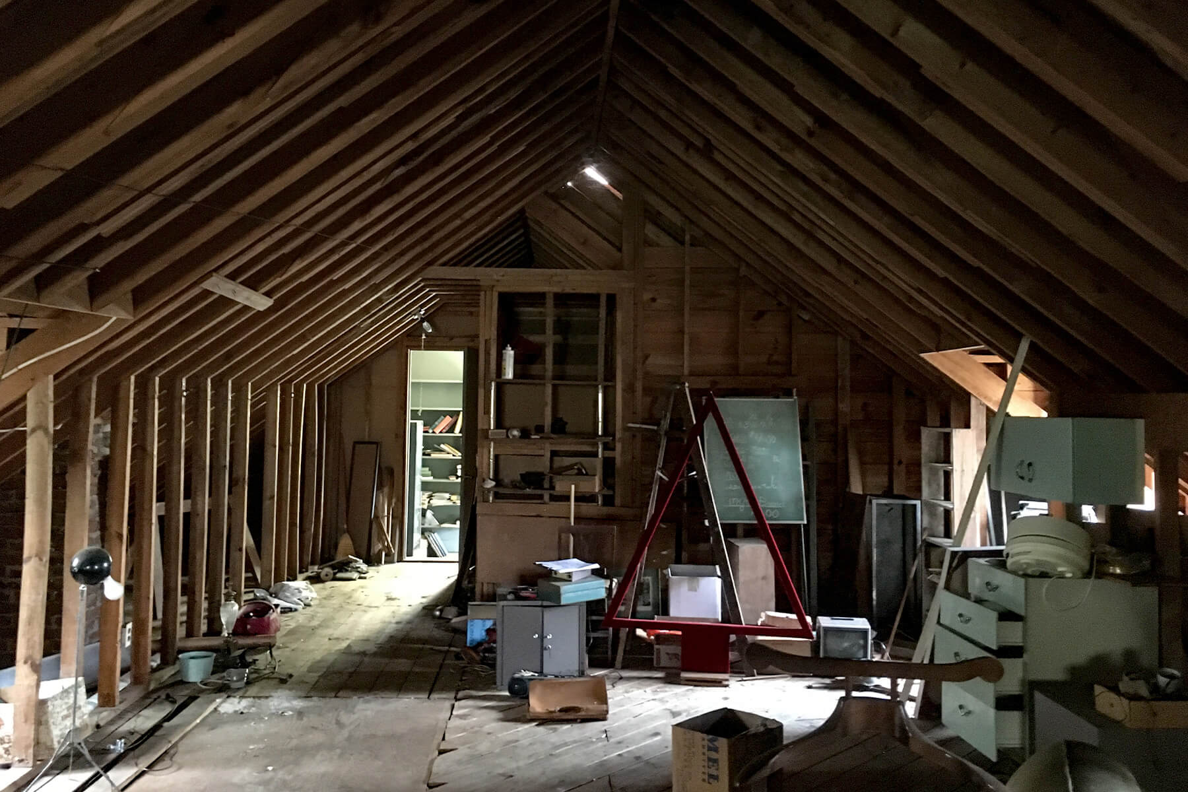
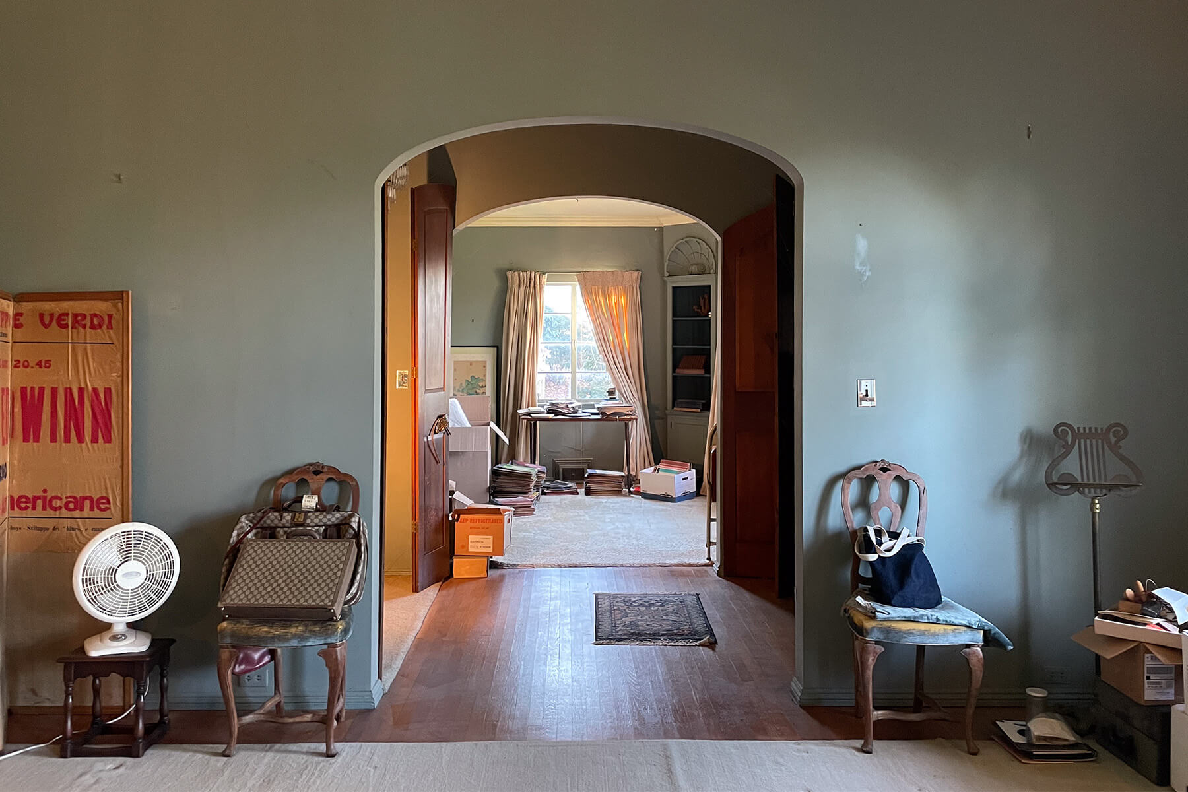
Before renovation
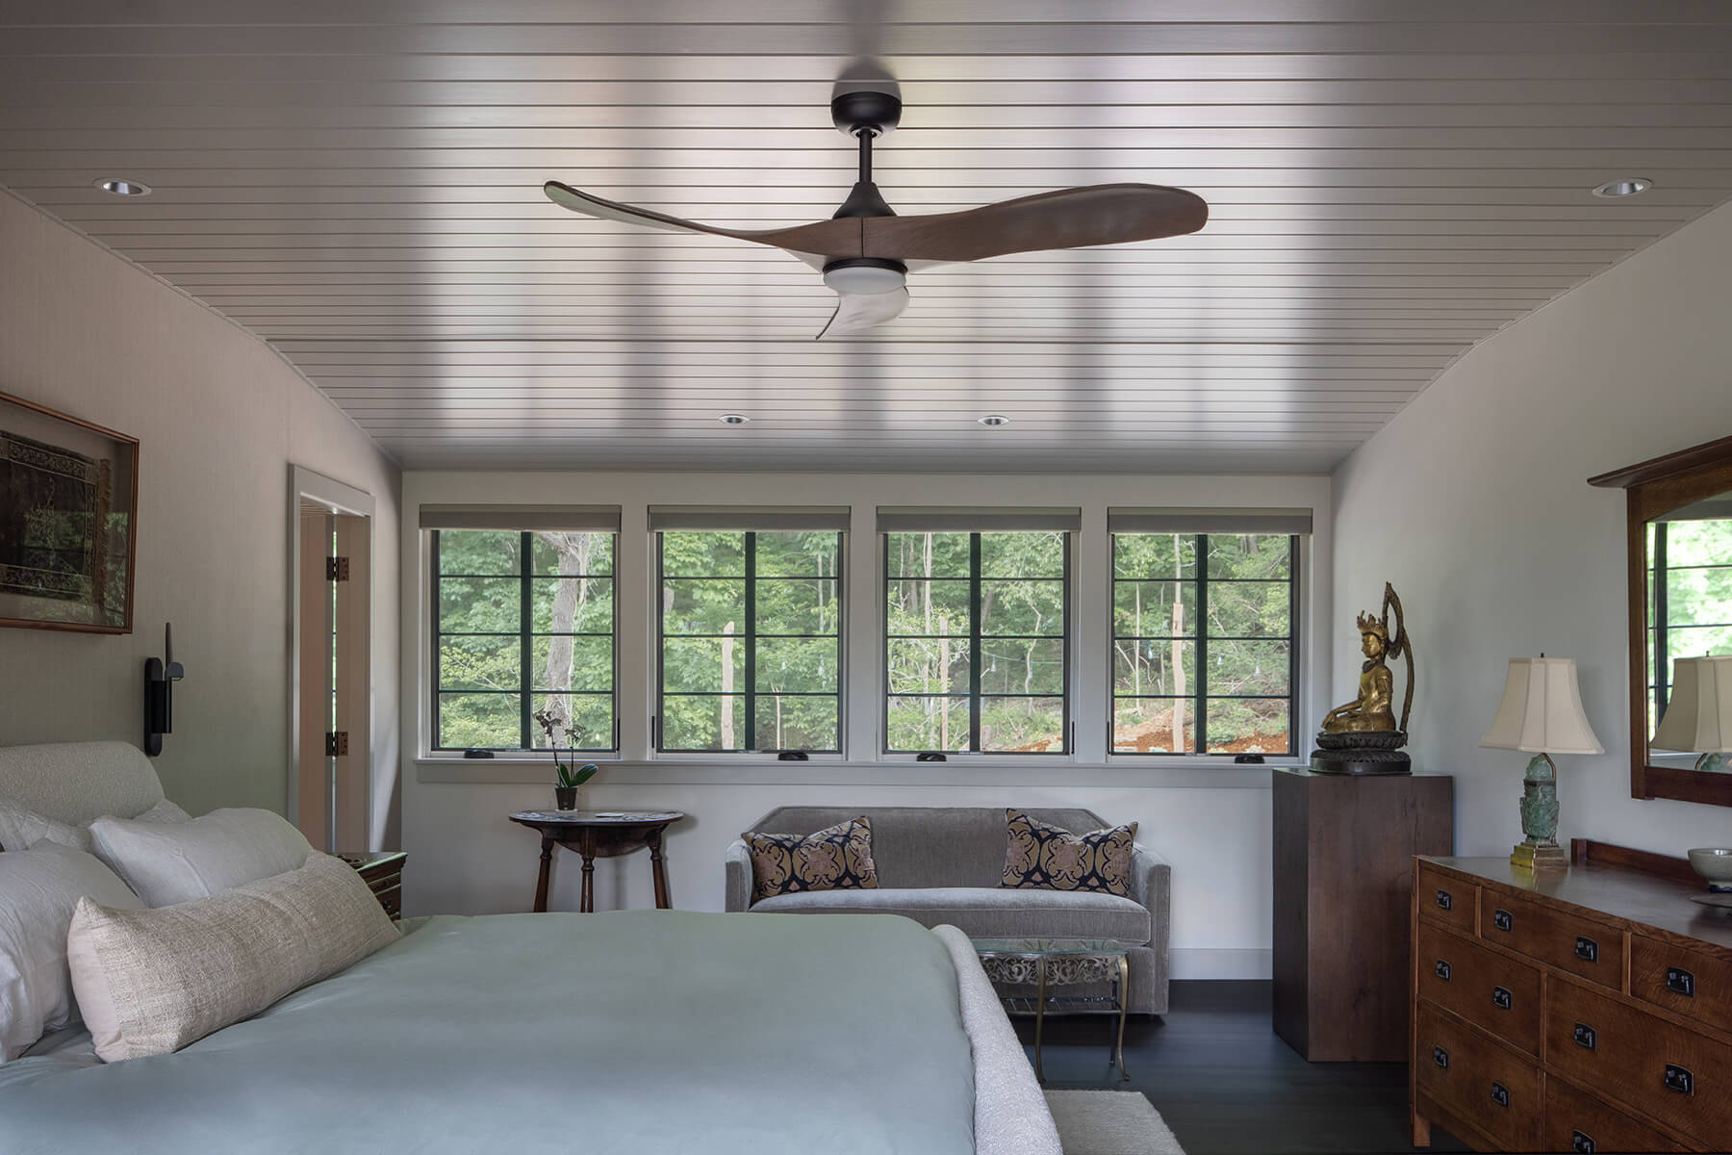
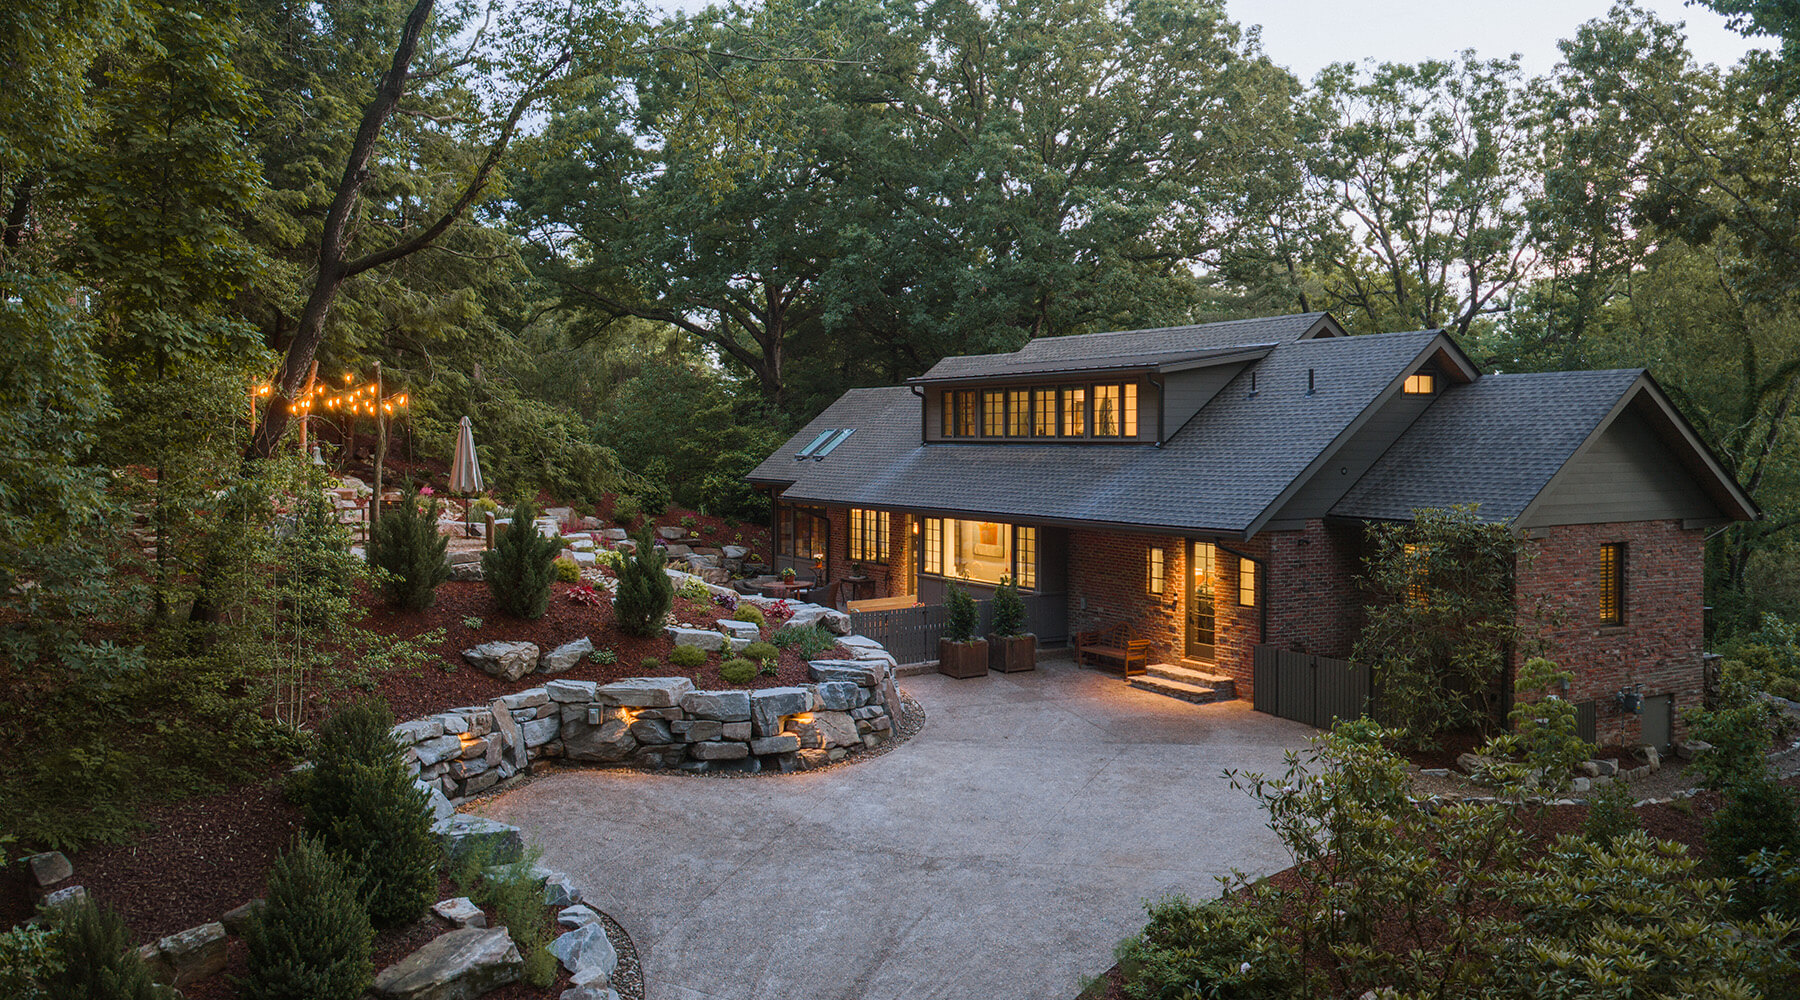
A modern and light-filled primary suite was created by expanding into the unfinished attic space. Small arched dormers were replaced with long shed dormers on both sides of the gabled roof to create usable square footage in the cramped attic.
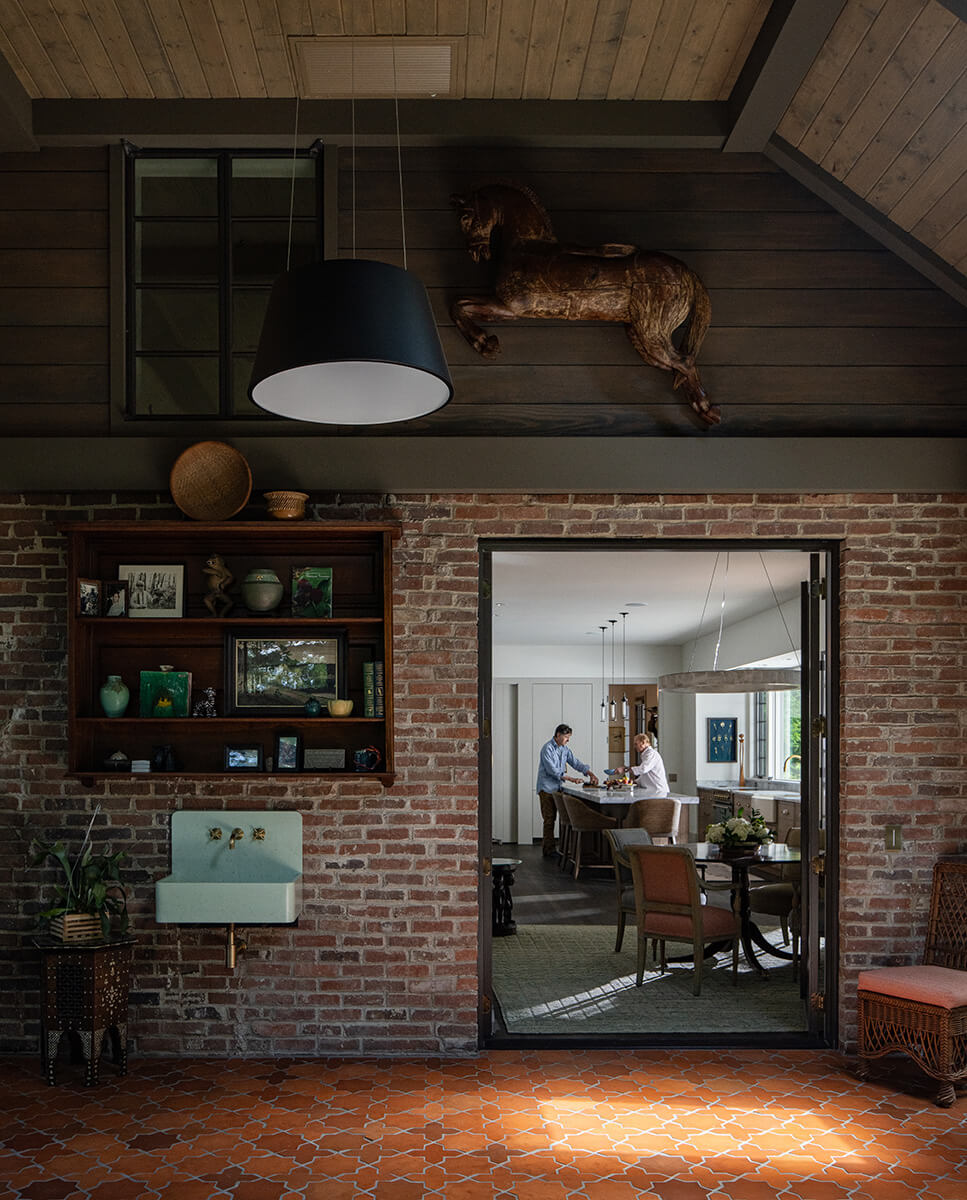
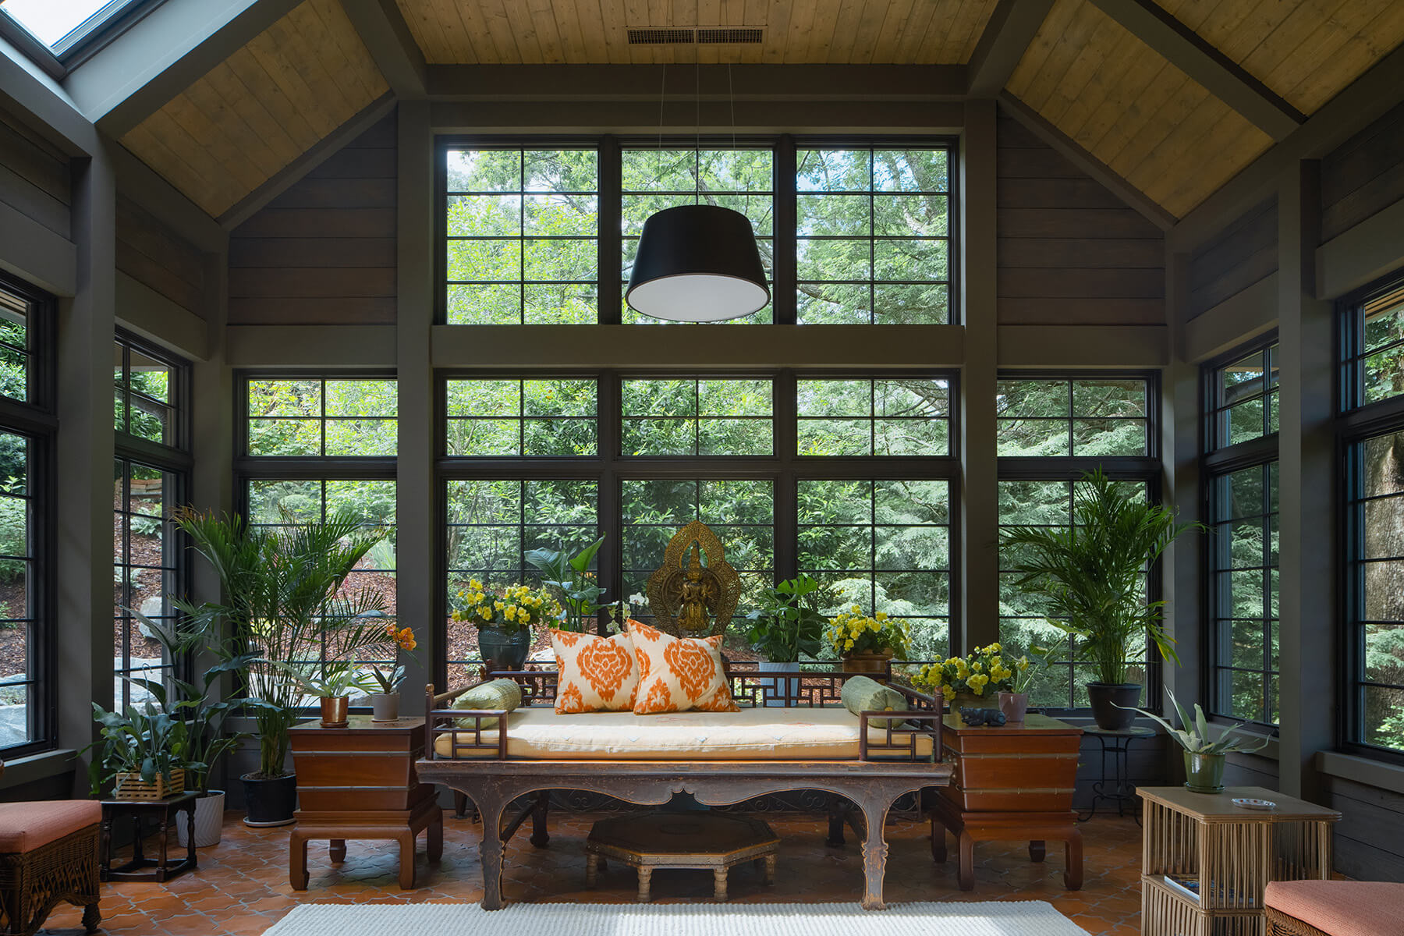
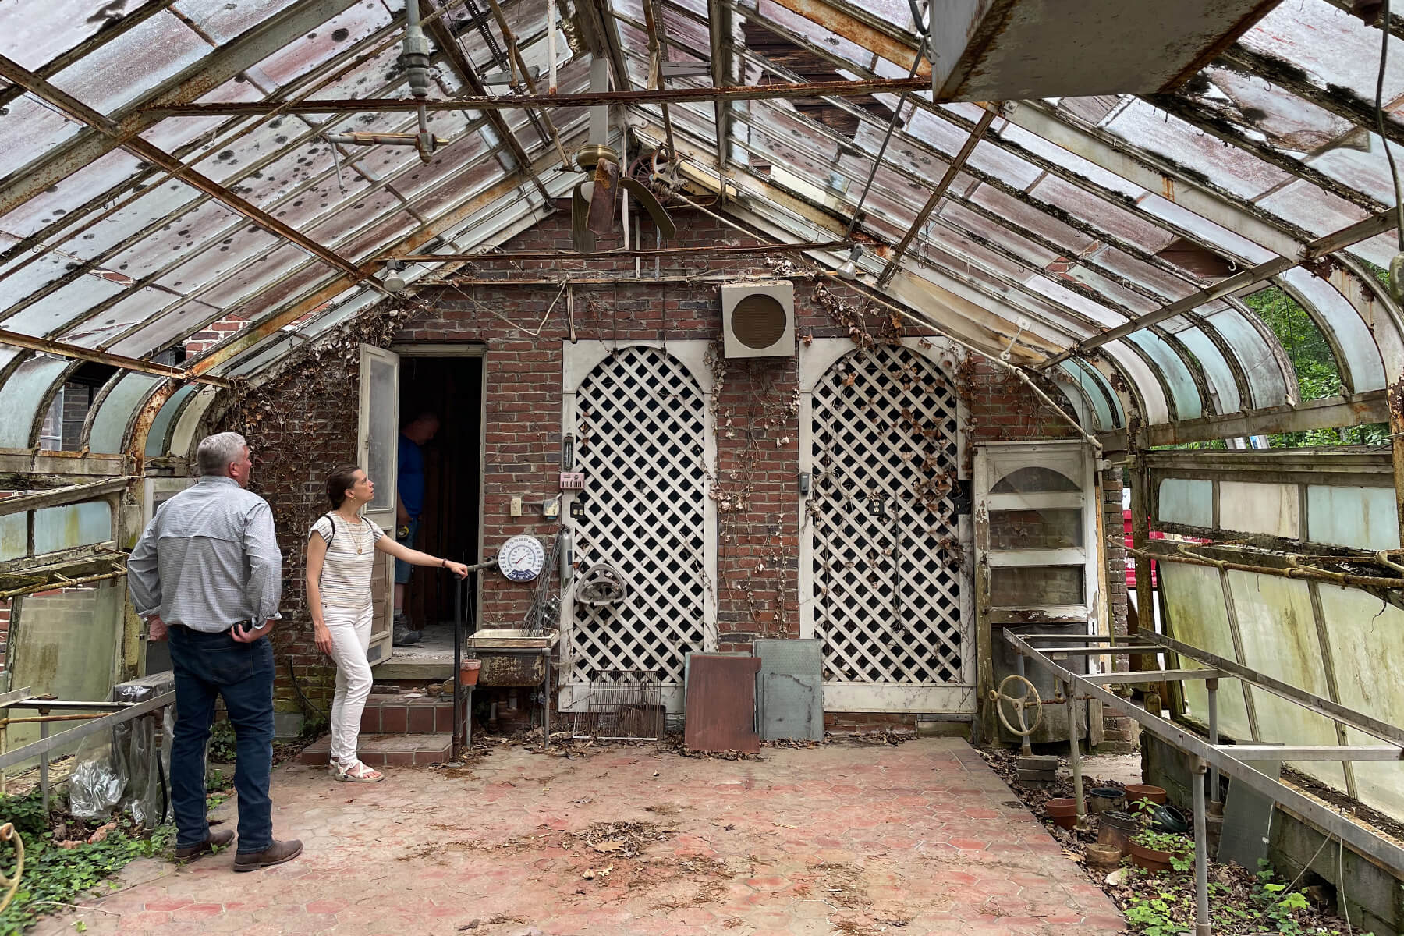
An attached greenhouse had suffered from years of neglect and was no longer salvageable. The owners wanted to retain the feel of this light-filled wing, so it was replaced with a new sunroom with as much glazing as neighborhood design guidelines would allow. It was designed to resemble a porch that had been infilled with glass, a design precedent seen in many historic homes in the neighborhood.
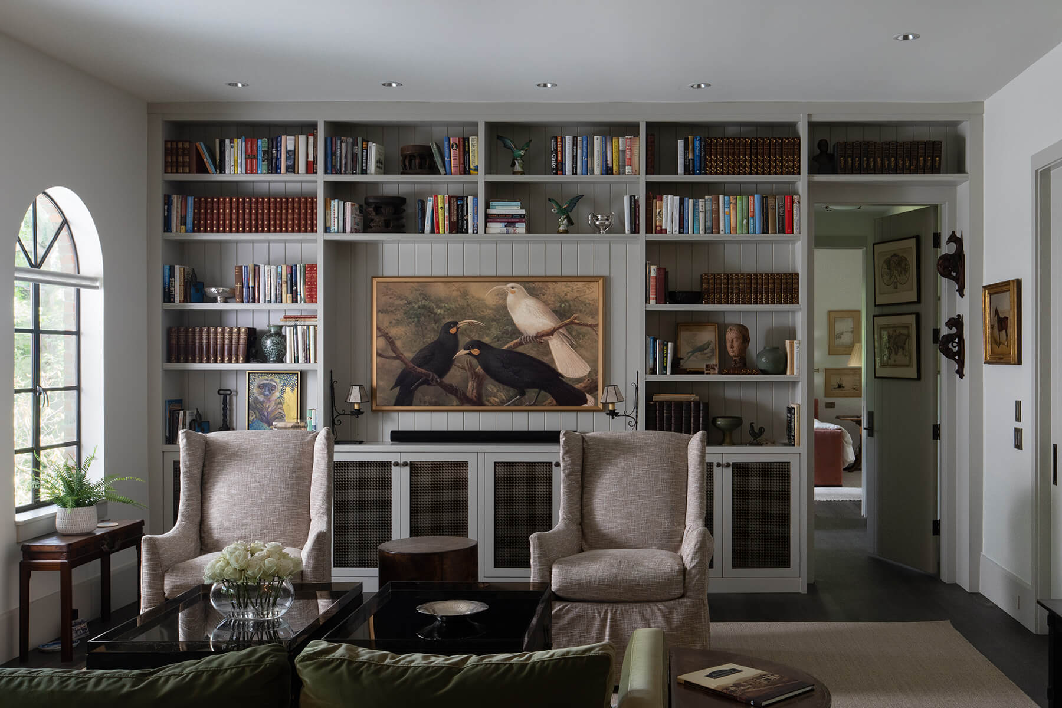
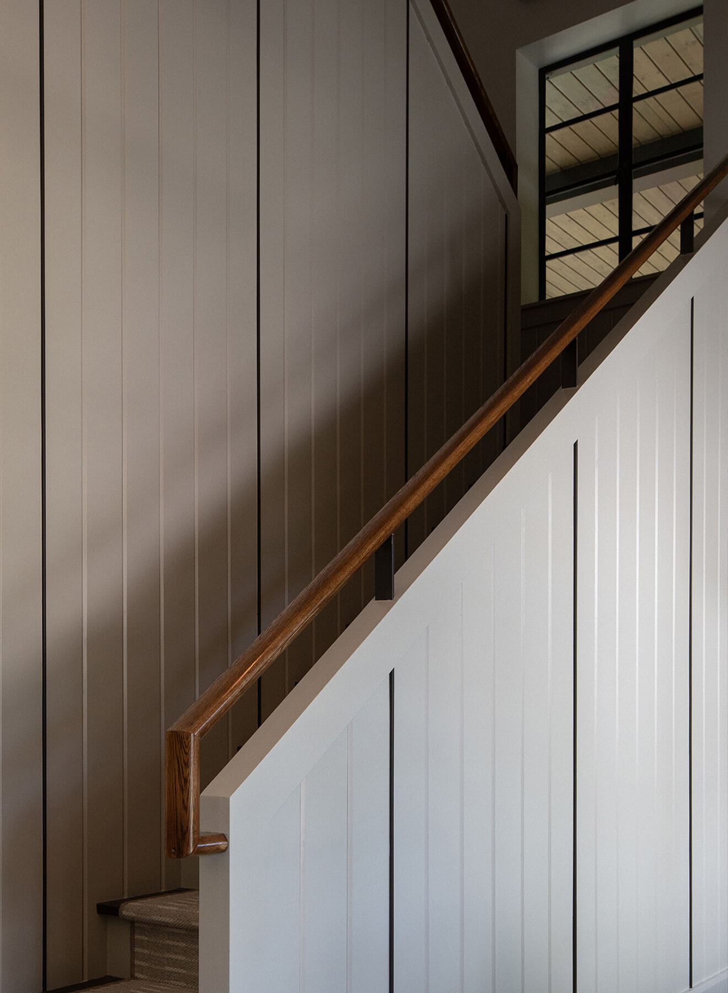
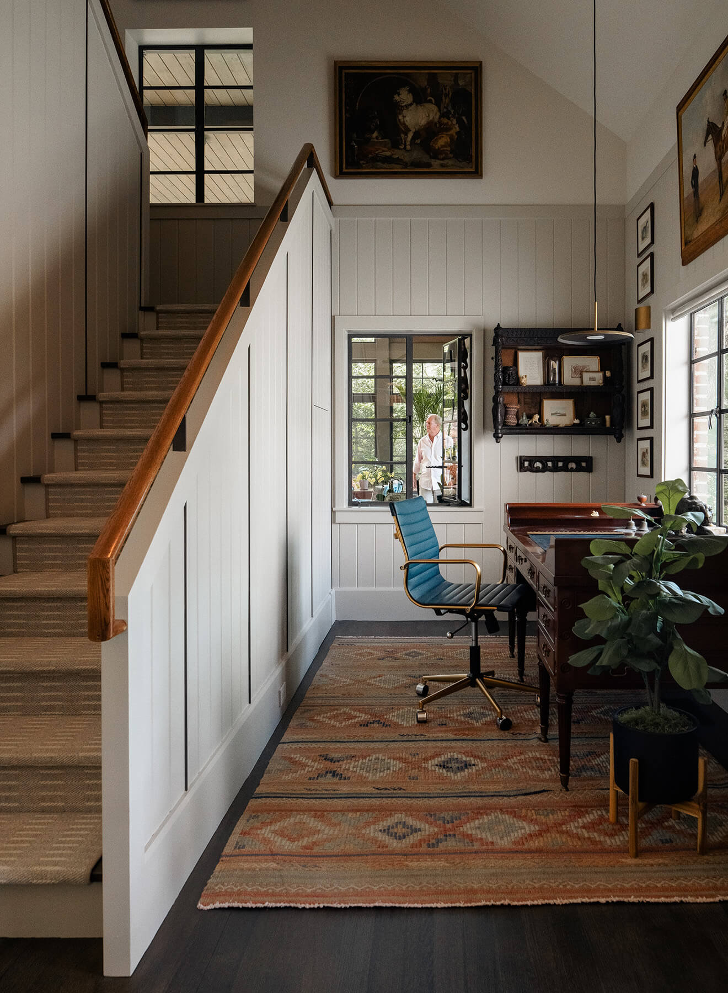
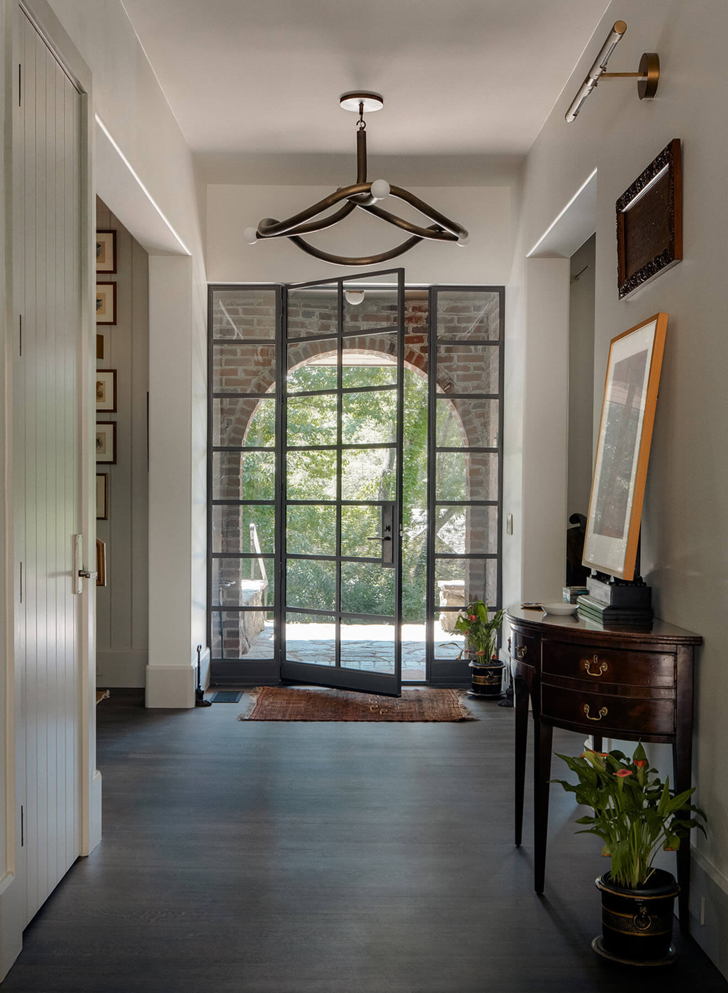
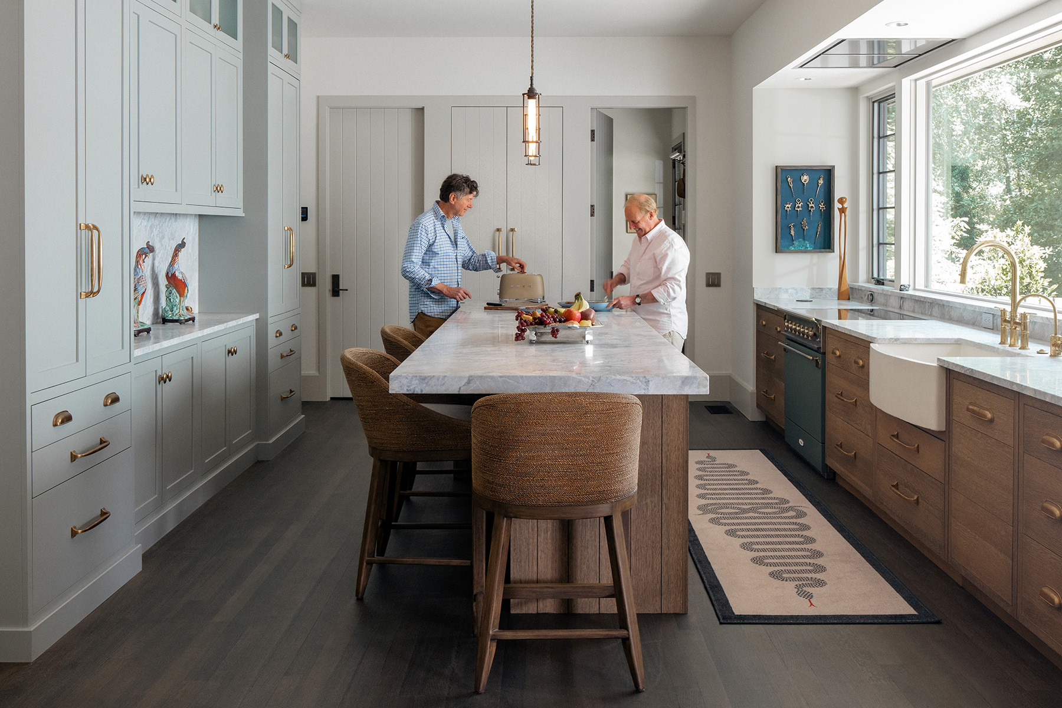
Reflecting the homeowners’ deep connection to the neighborhood’s heritage, the interior features a richly textured palette of deep browns, greens, and mixed metals. The collaboration with the clients, one of whom authored the definitive book on Albemarle Park, ensured that every detail served as a showcase for their personal aesthetic and stewardship of the area.
Central to the design was the activation of the home’s public relationship with the neighborhood. To address the original structure’s lack of street-facing engagement, a covered, raised stone patio now spans half the width of the house. This new outdoor living space encourages community interaction and honors the central design tenets of Albemarle Park.